— Ivanhoe, Melbourne · 9km from CBD
Limited Availability - 90% Sold
Act Now.
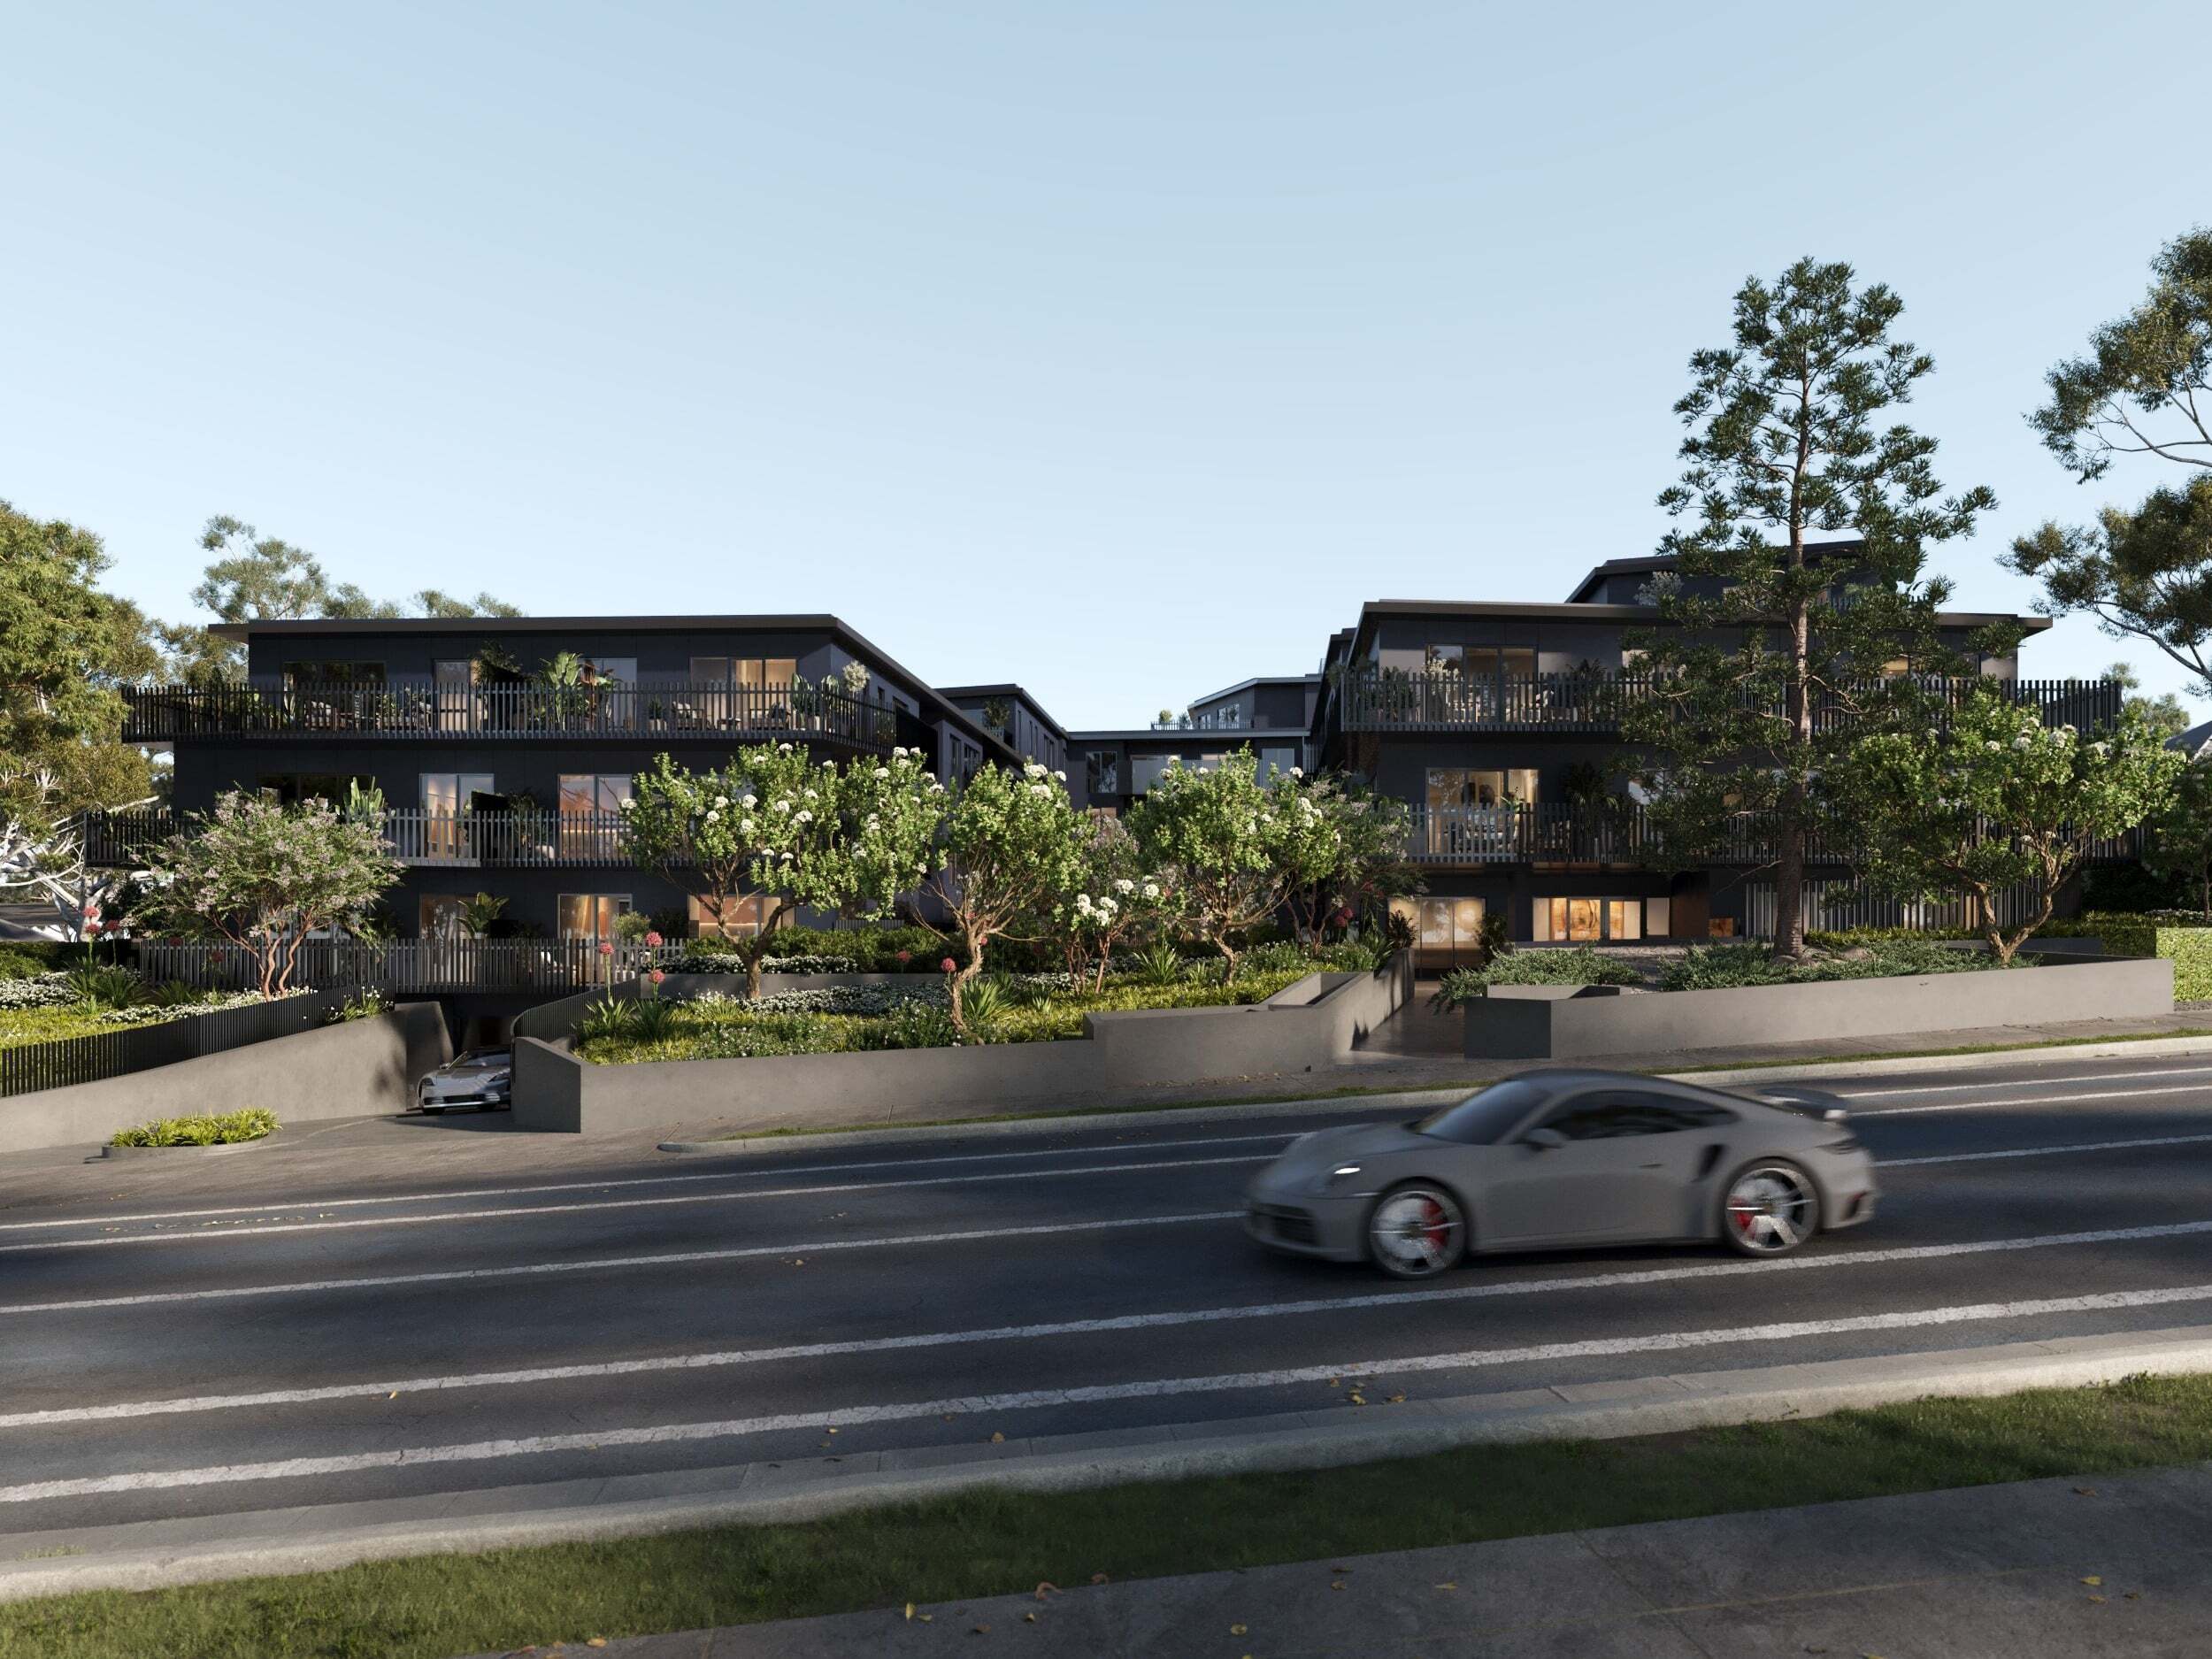
A rare collection of remaining residences at Riverbend Ivanhoe one of Melbourne's most anticipated boutique developments. Construction underway, 90% sold.
— A Rare Opportunity
A Harmony of Design
and Location
Nestled in the heart of Ivanhoe, Riverbend Ivanhoe is a seamless fusion of contemporary living and timeless charm. Thoughtfully designed to complement its prestigious surroundings, this exclusive collection of residences offers a balance of modern sophistication and suburban tranquillity.
With architecture that reflects Ivanhoe's leafy streetscapes and interiors crafted for comfort and style, Riverbend Ivanhoe is more than just a place to live it's a lifestyle immersed in beauty, connection and convenience.
— The Residences
Choose Your Residence
A limited number of 1, 2, and 3 bedroom apartments remain. Below are the available floor plans contact us to confirm current availability.
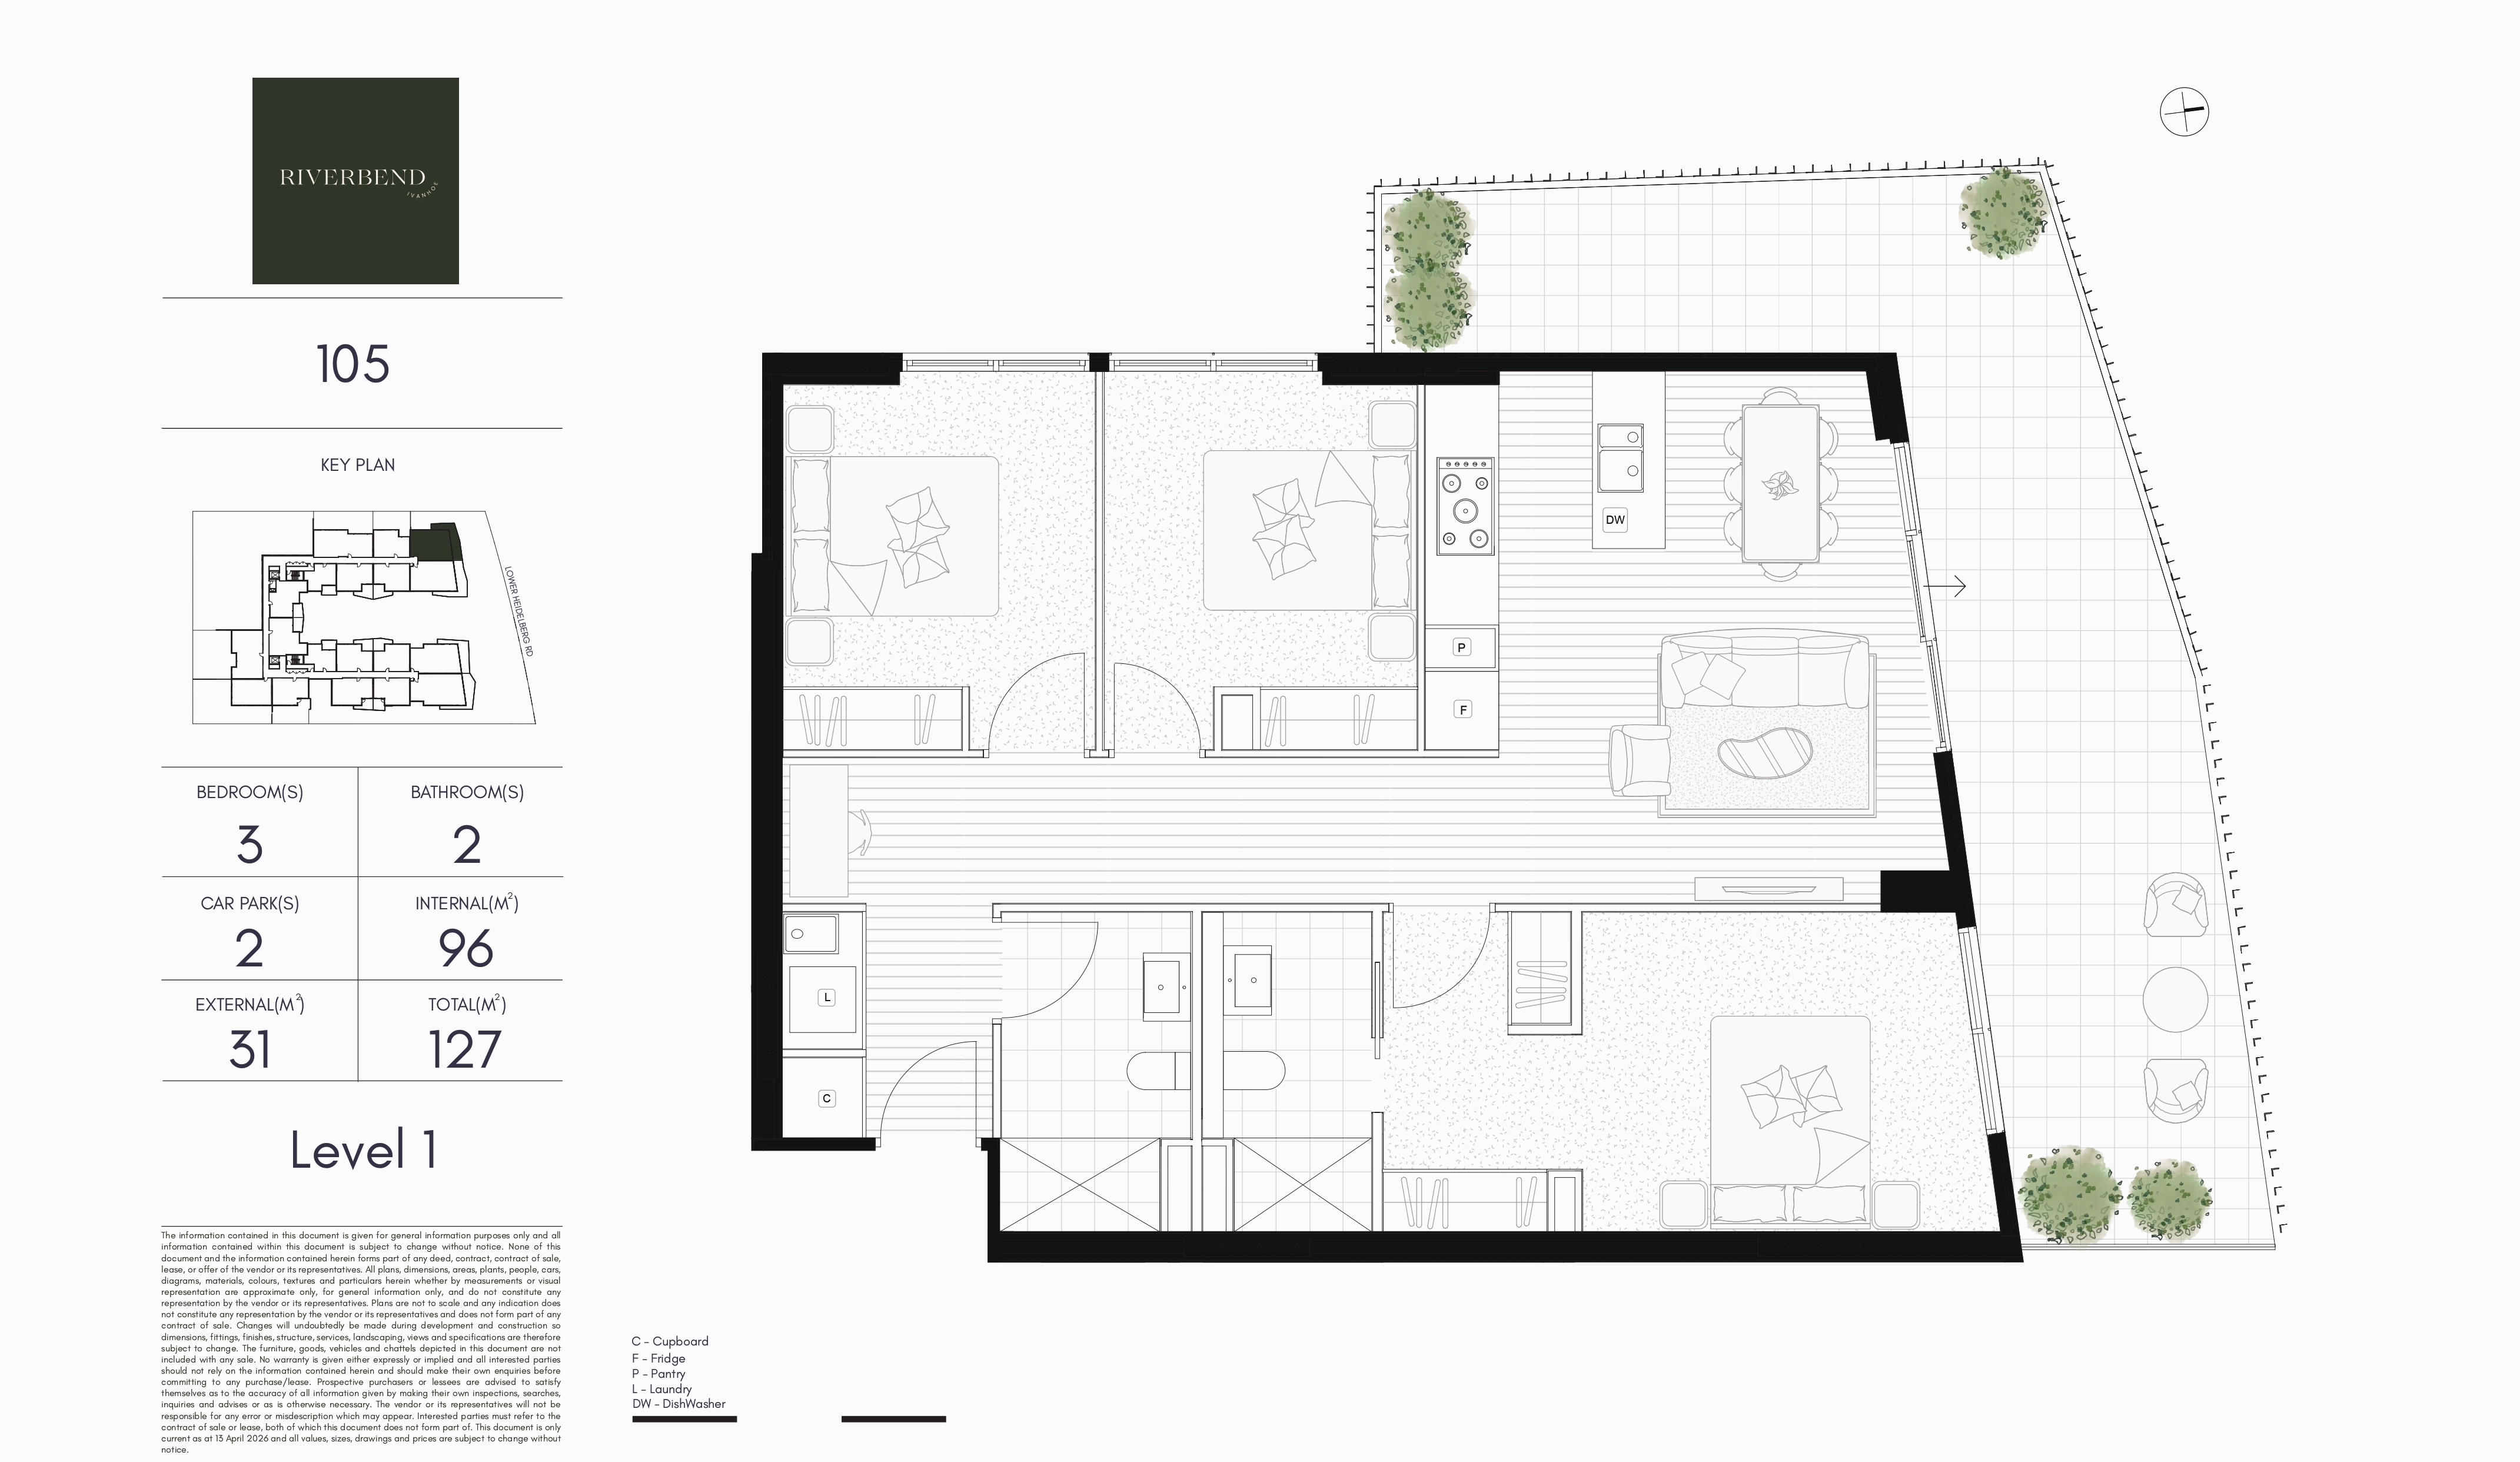
Apartment 105
$995,000
3 Bed • 2 Bath • 2 Car
96m² Internal • 31m² External • 127m² Total
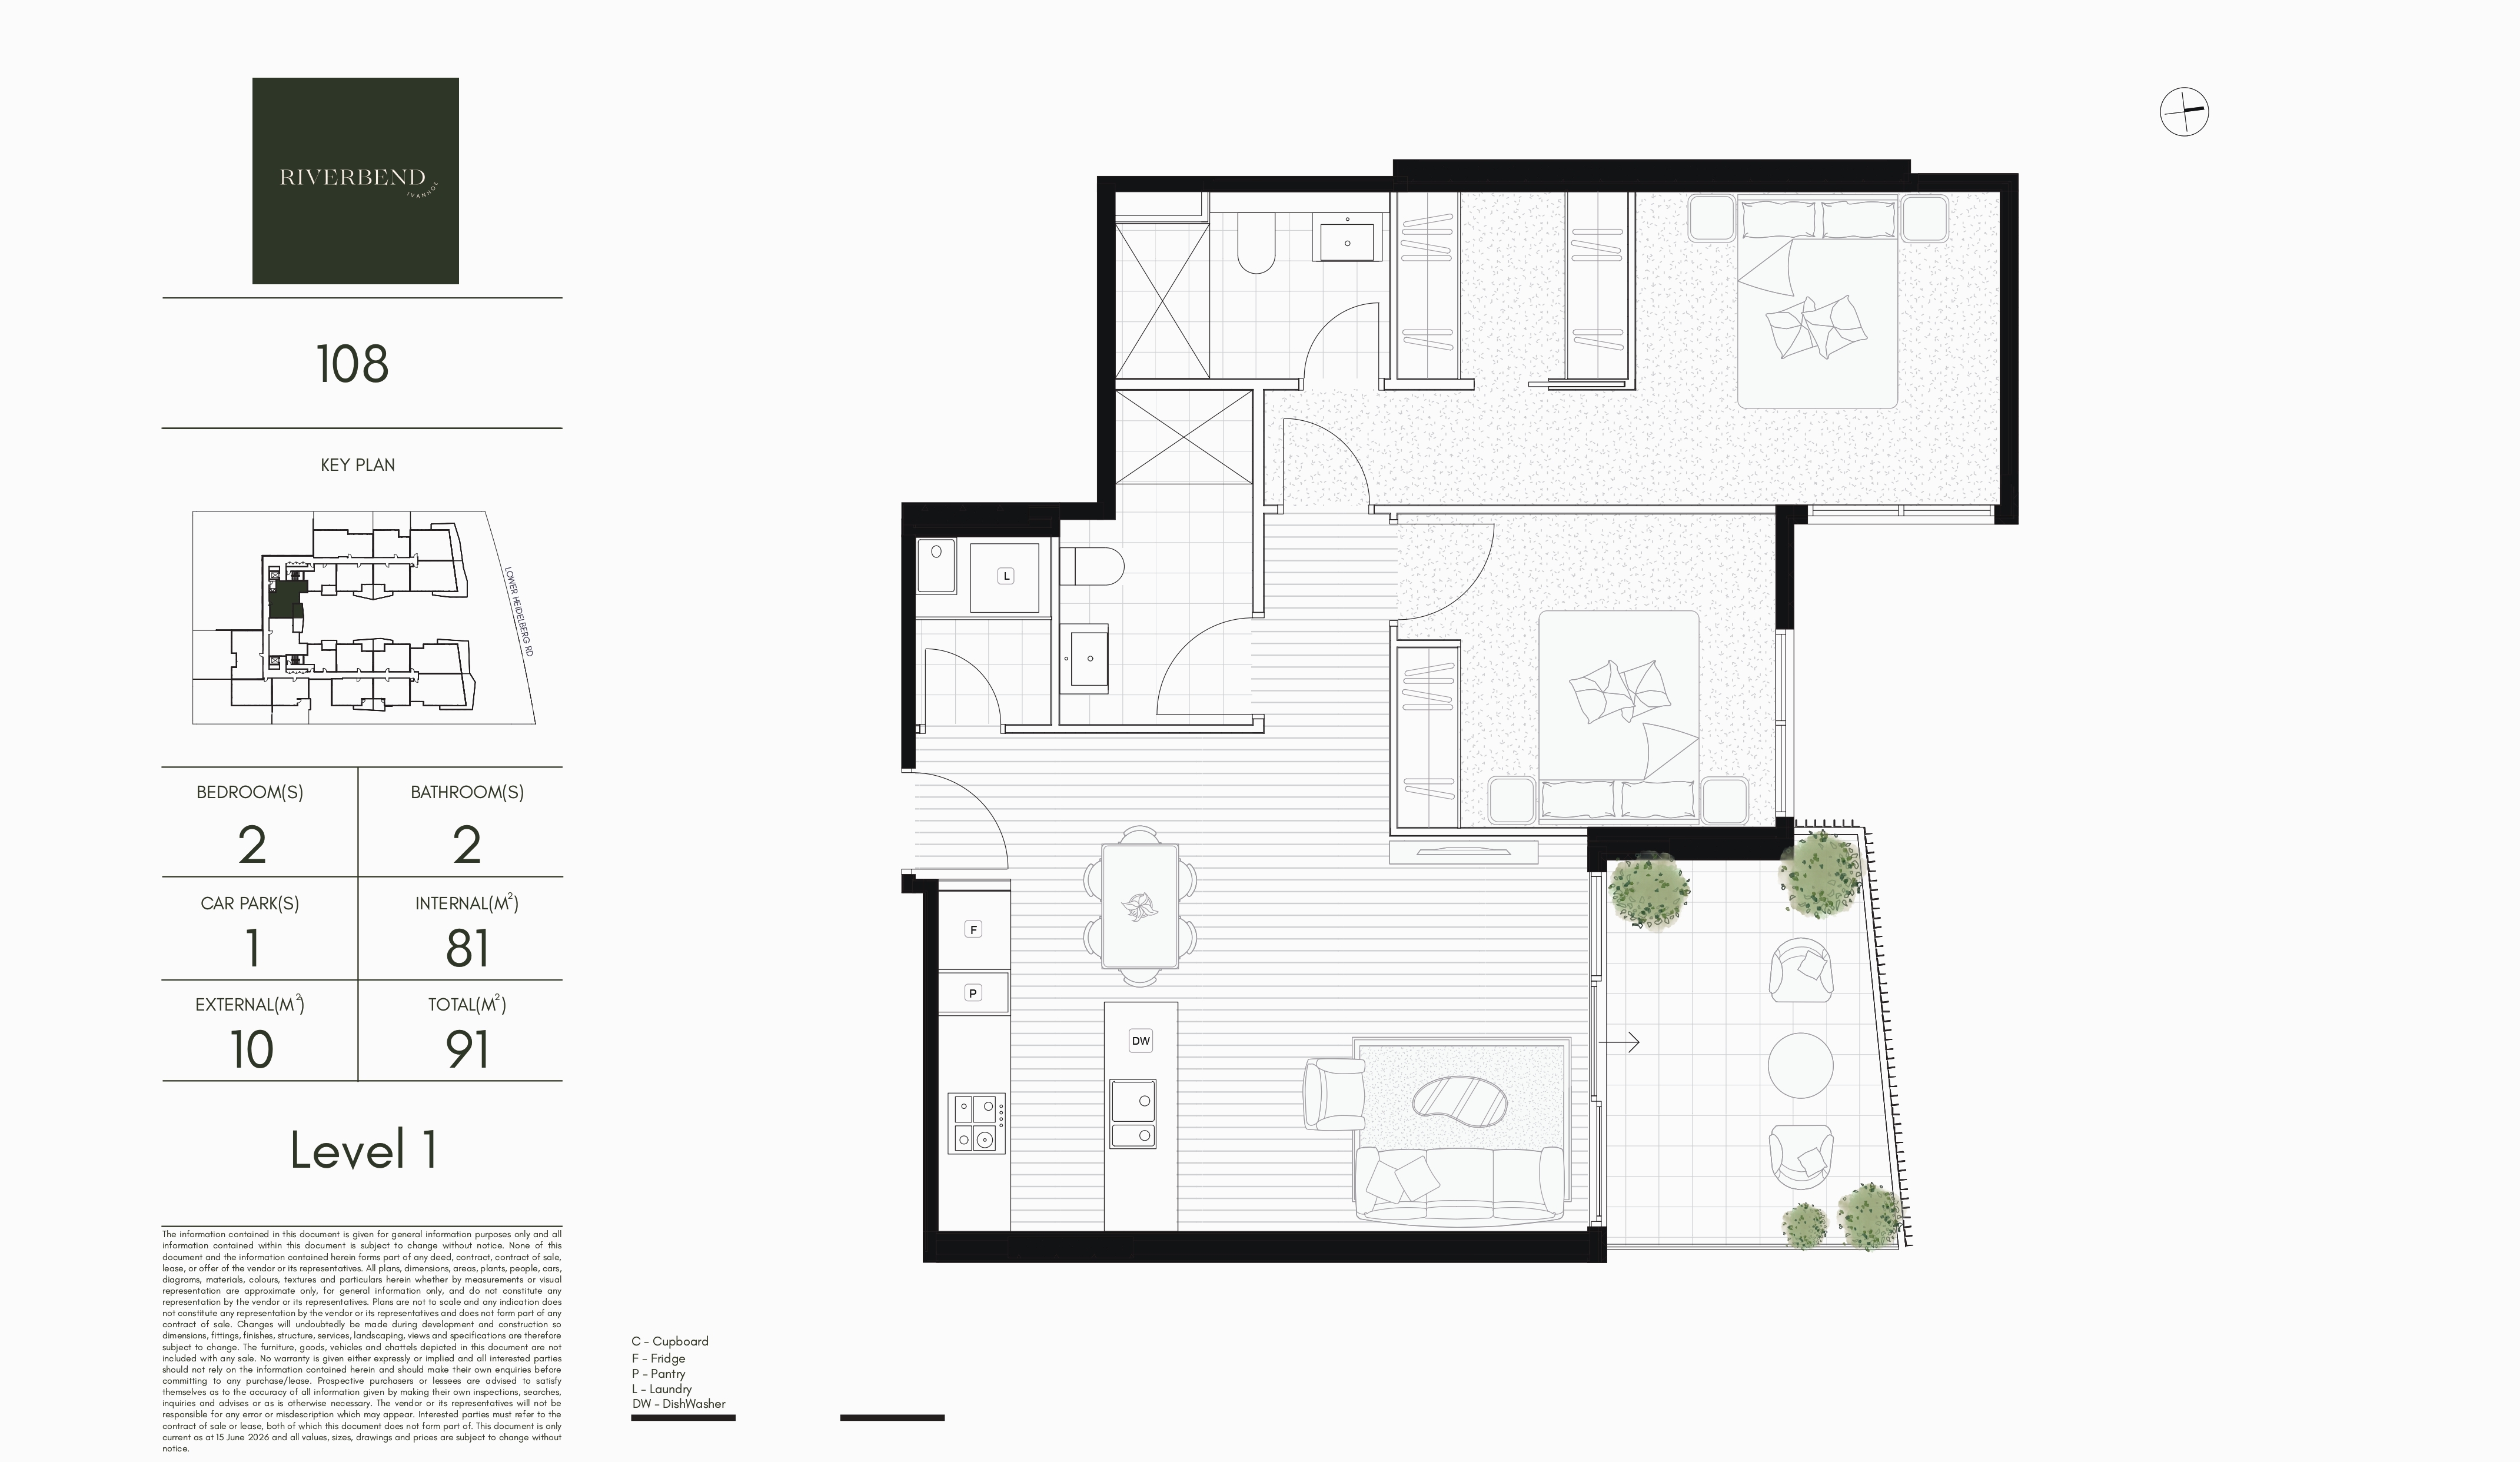
Apartment 108
$705,000
2 Bed • 2 Bath • 1 Car
81m² Internal • 10m² External • 91m² Total
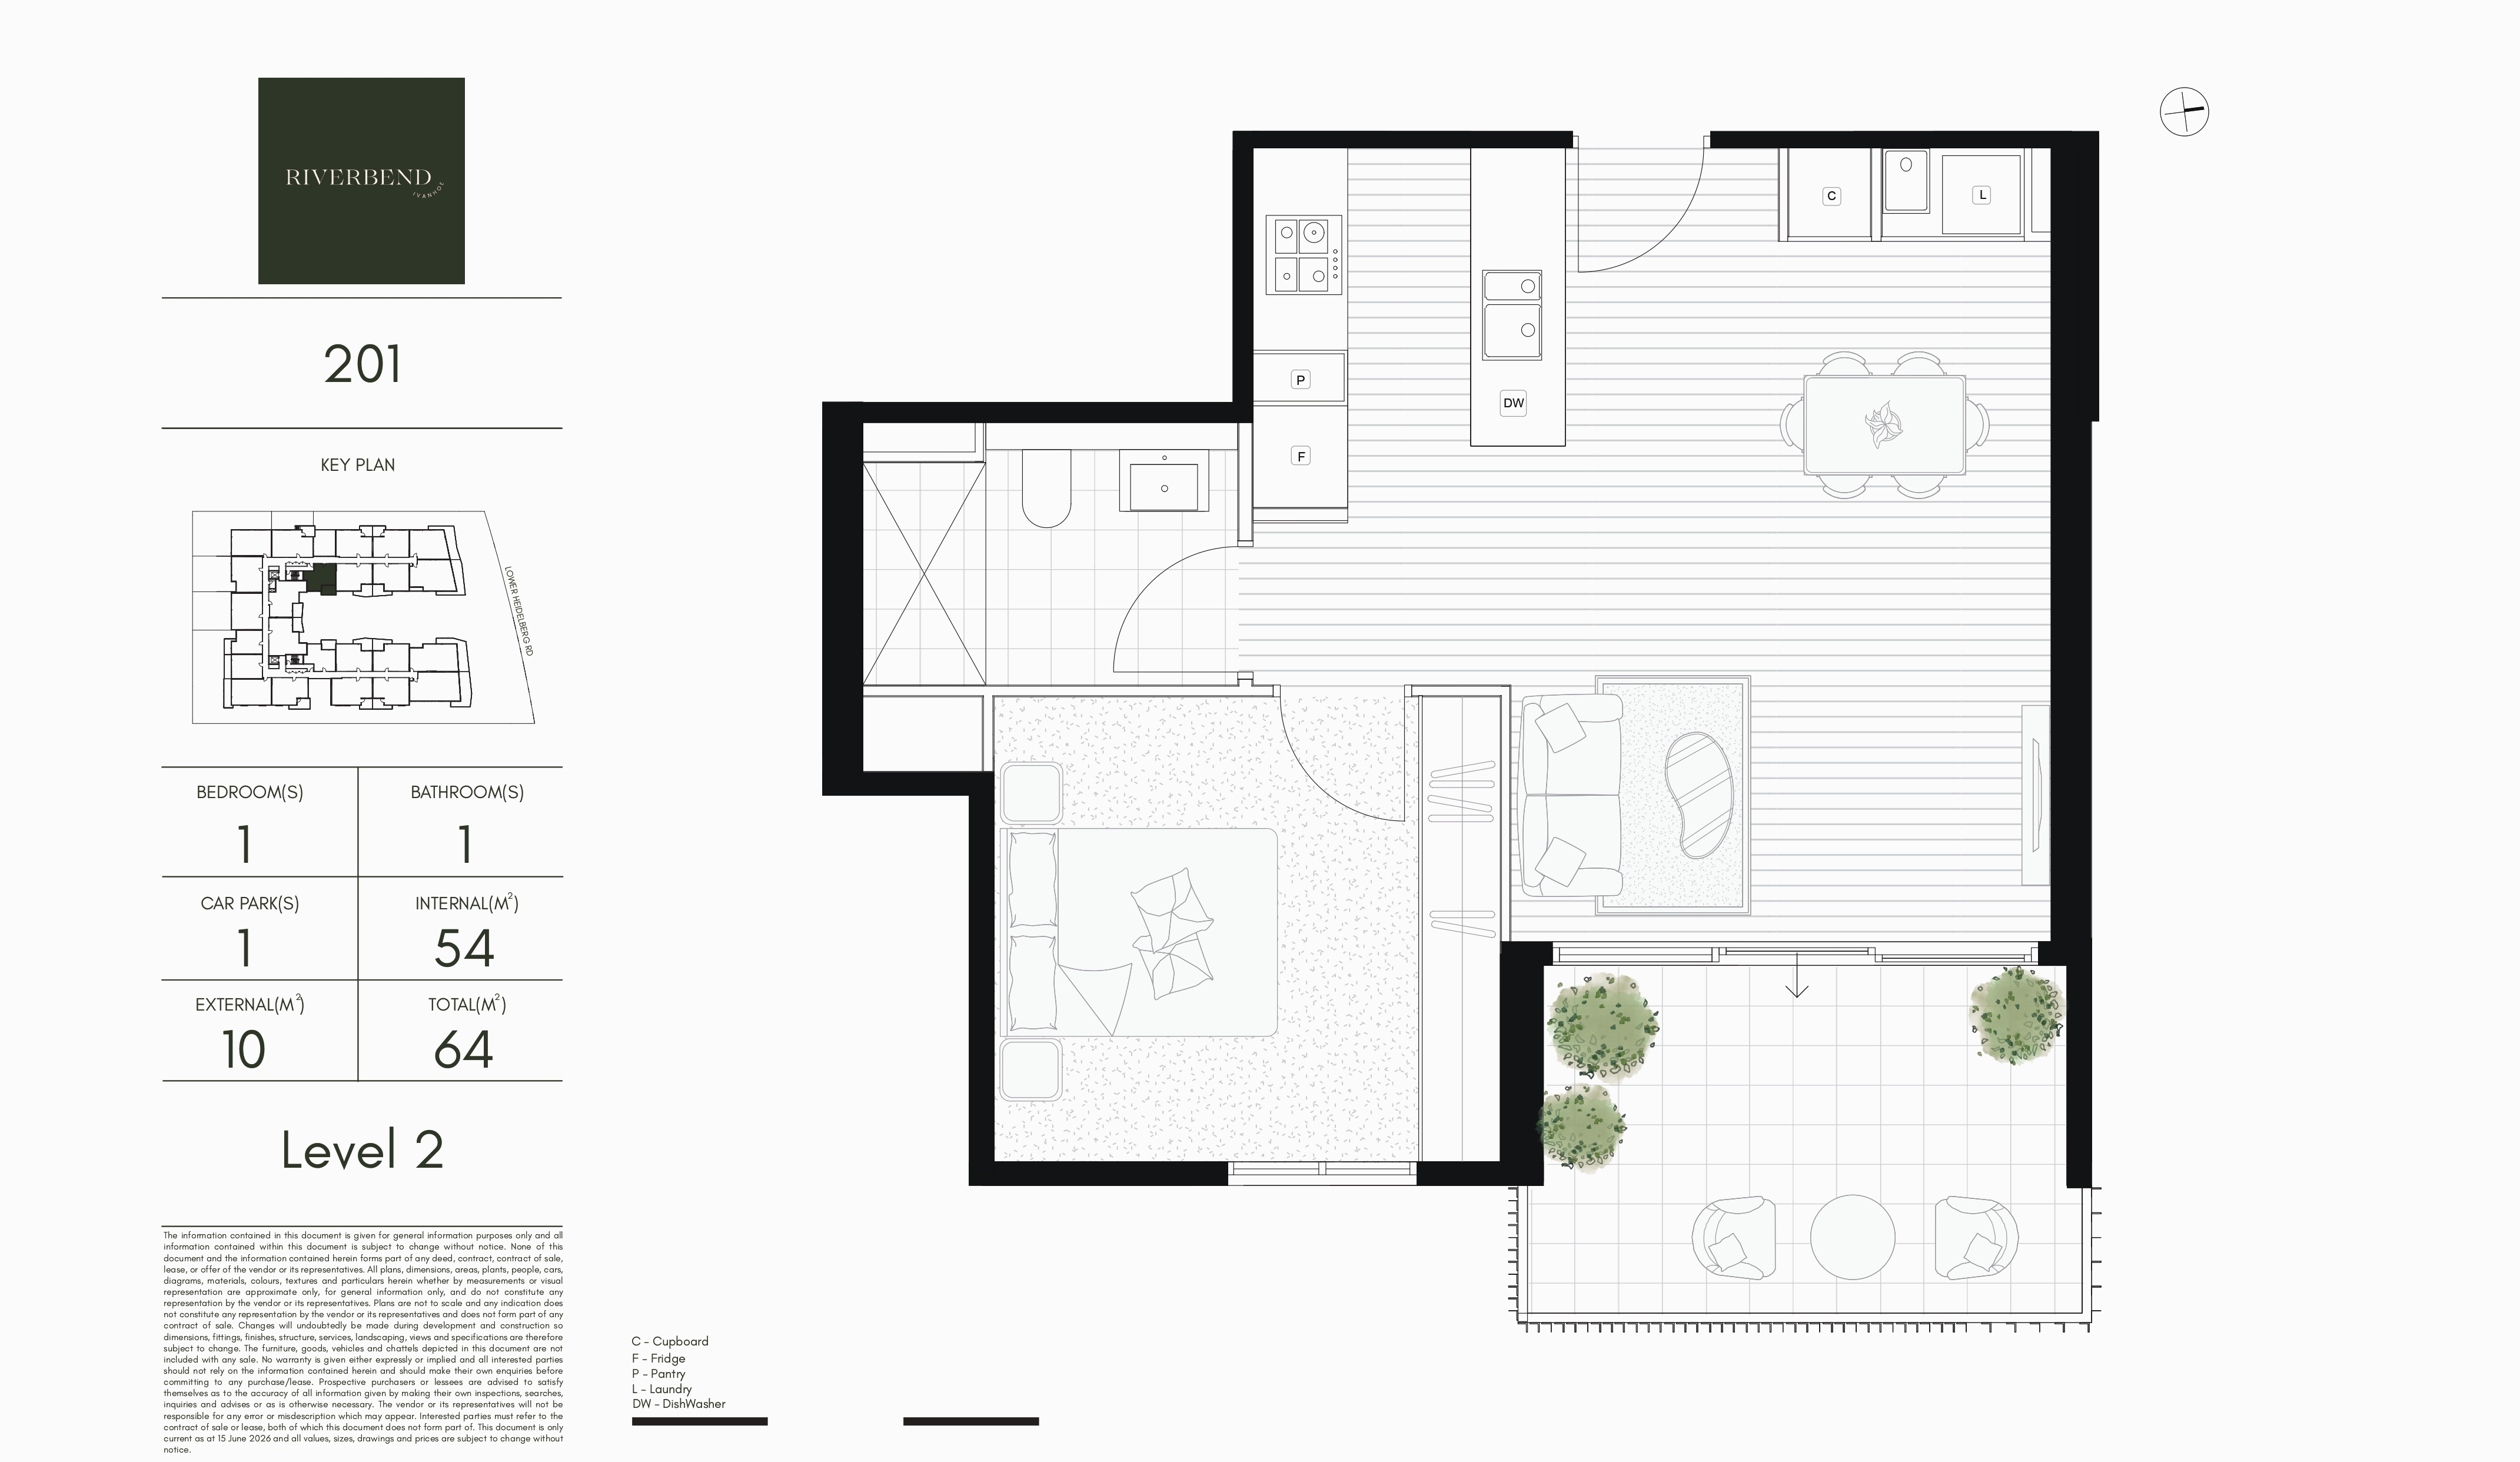
Apartment 201
From $519,000
1 Bed • 1 Bath • 1 Car
54m² Internal • 10m² External • 64m² Total
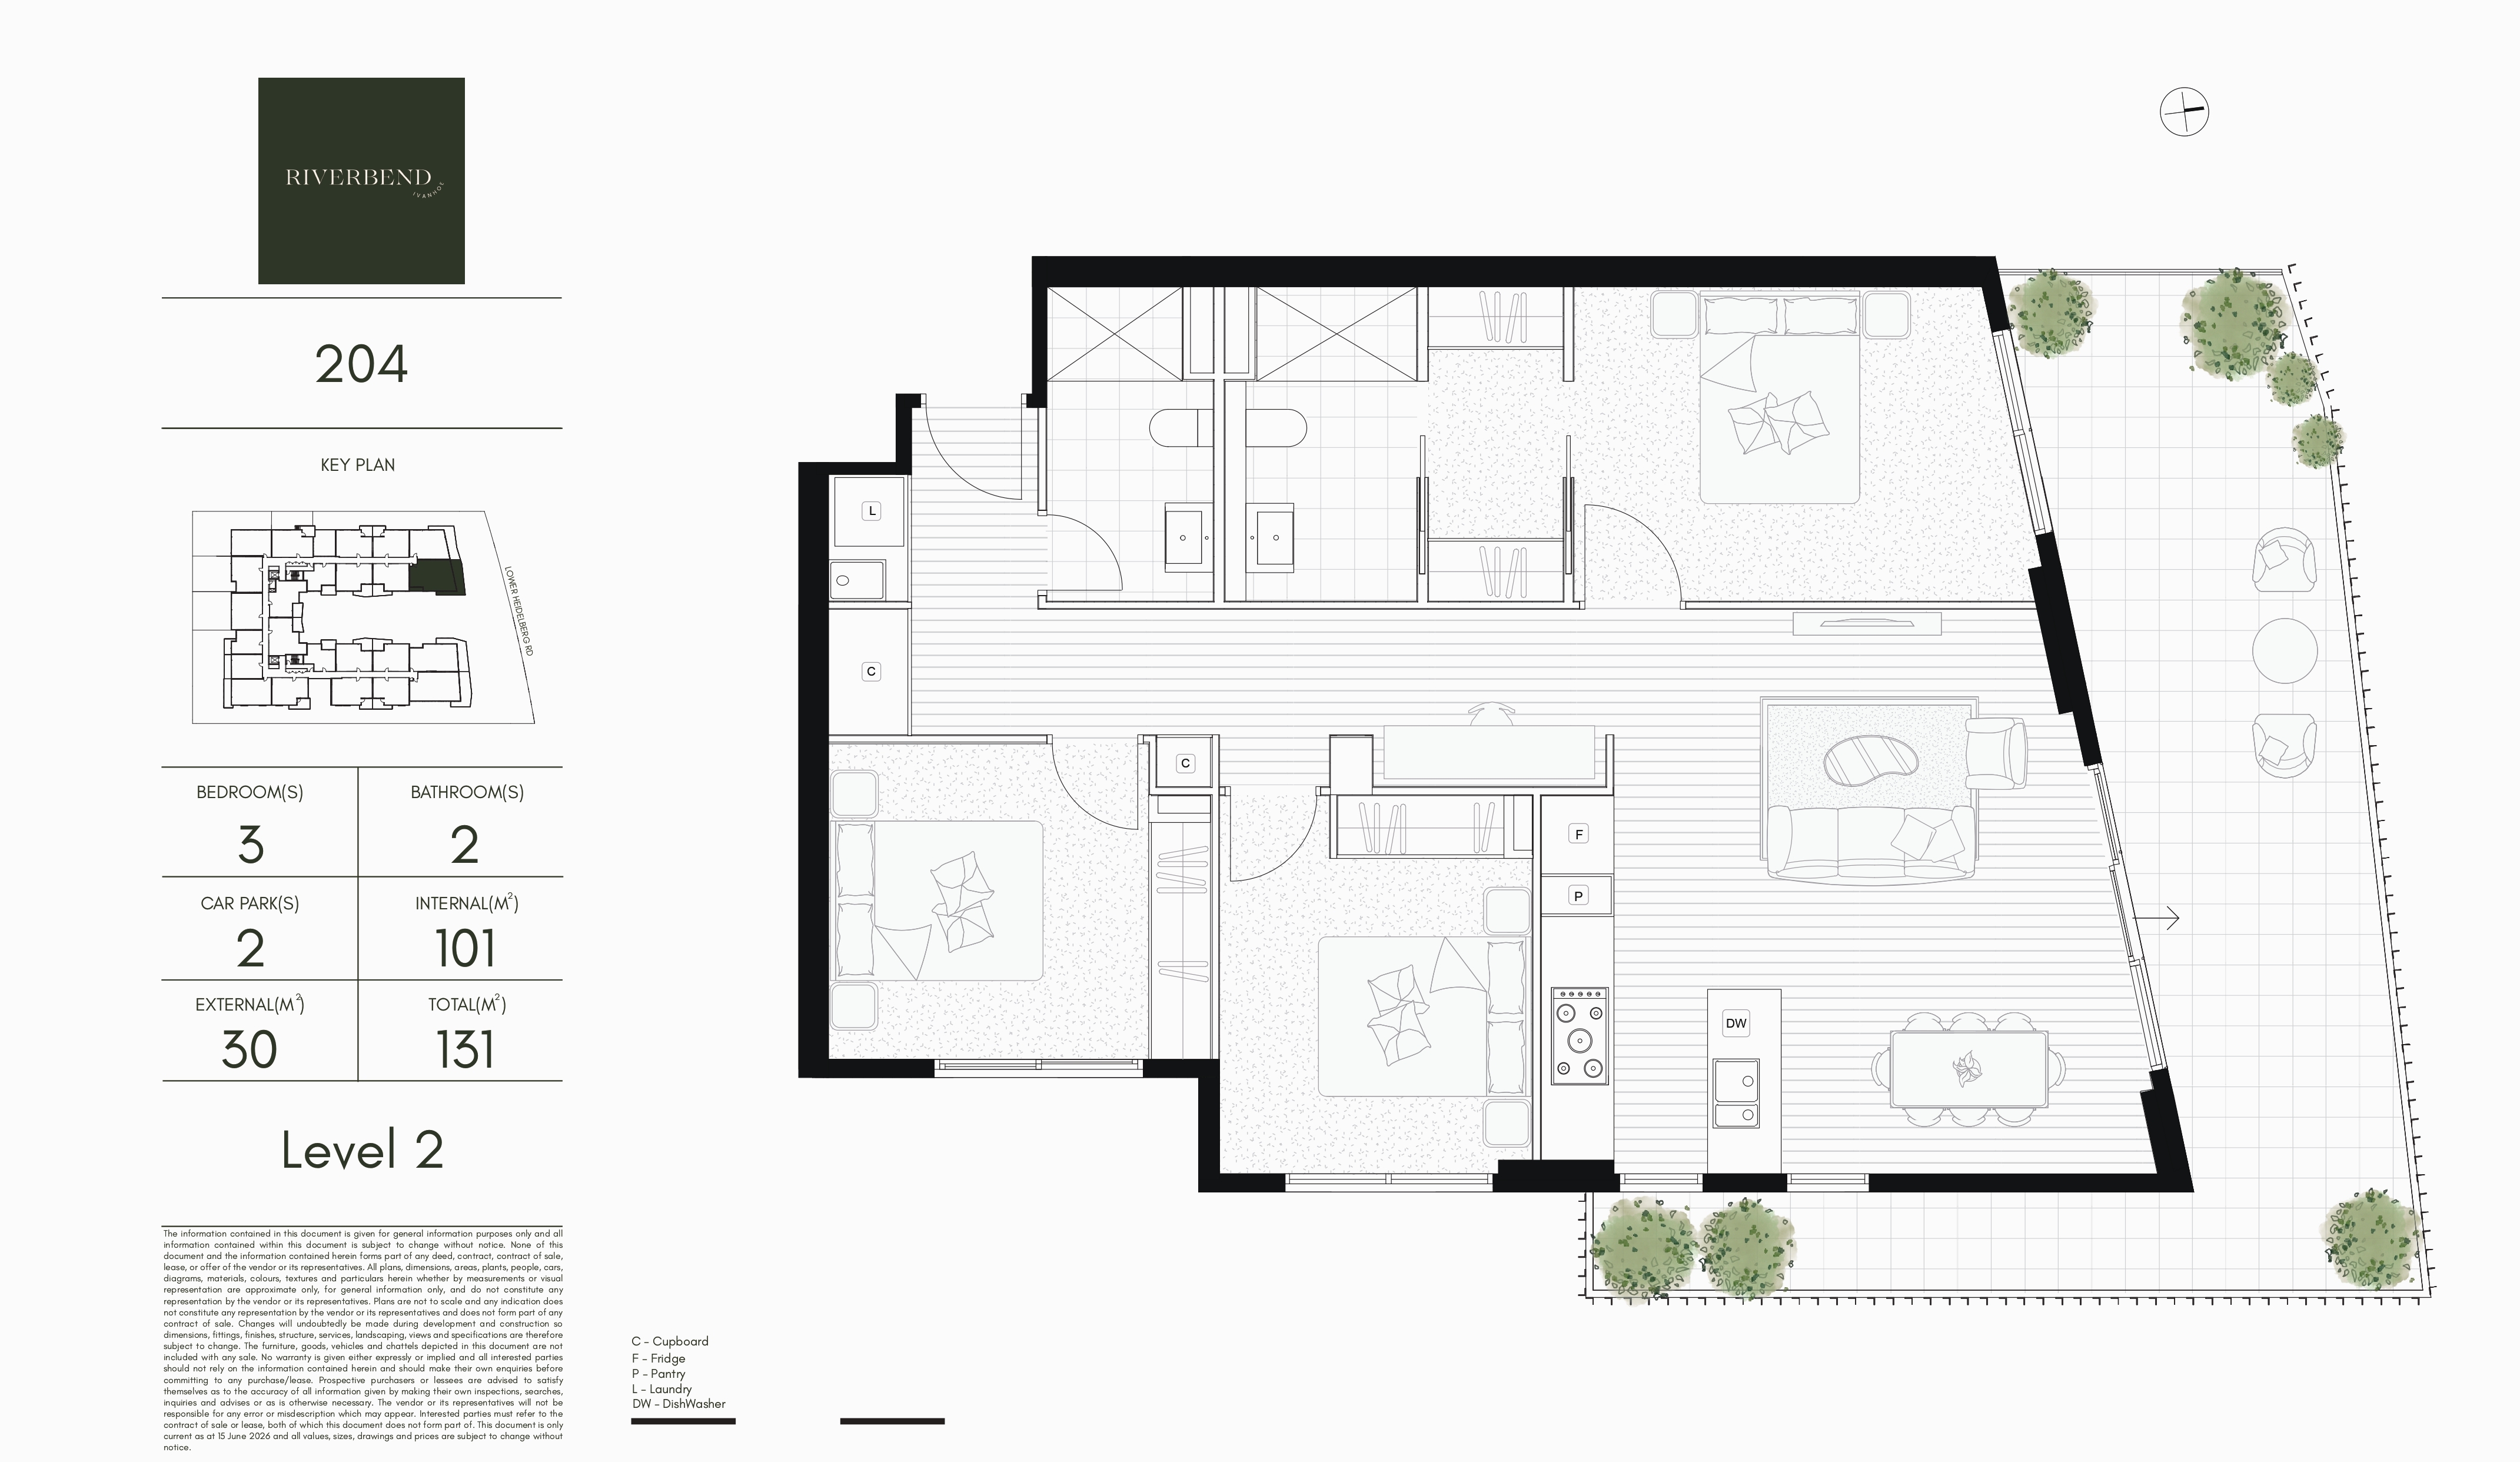
Apartment 204
$1,079,000
3 Bed • 2 Bath • 2 Car
101m² Internal • 30m² External • 131m² Total
Apartment 222
$519,000
1 Bed • 1 Bath • 1 Car
54m² Internal • 10m² External • 64m² Total
Apartment 224
$749,000
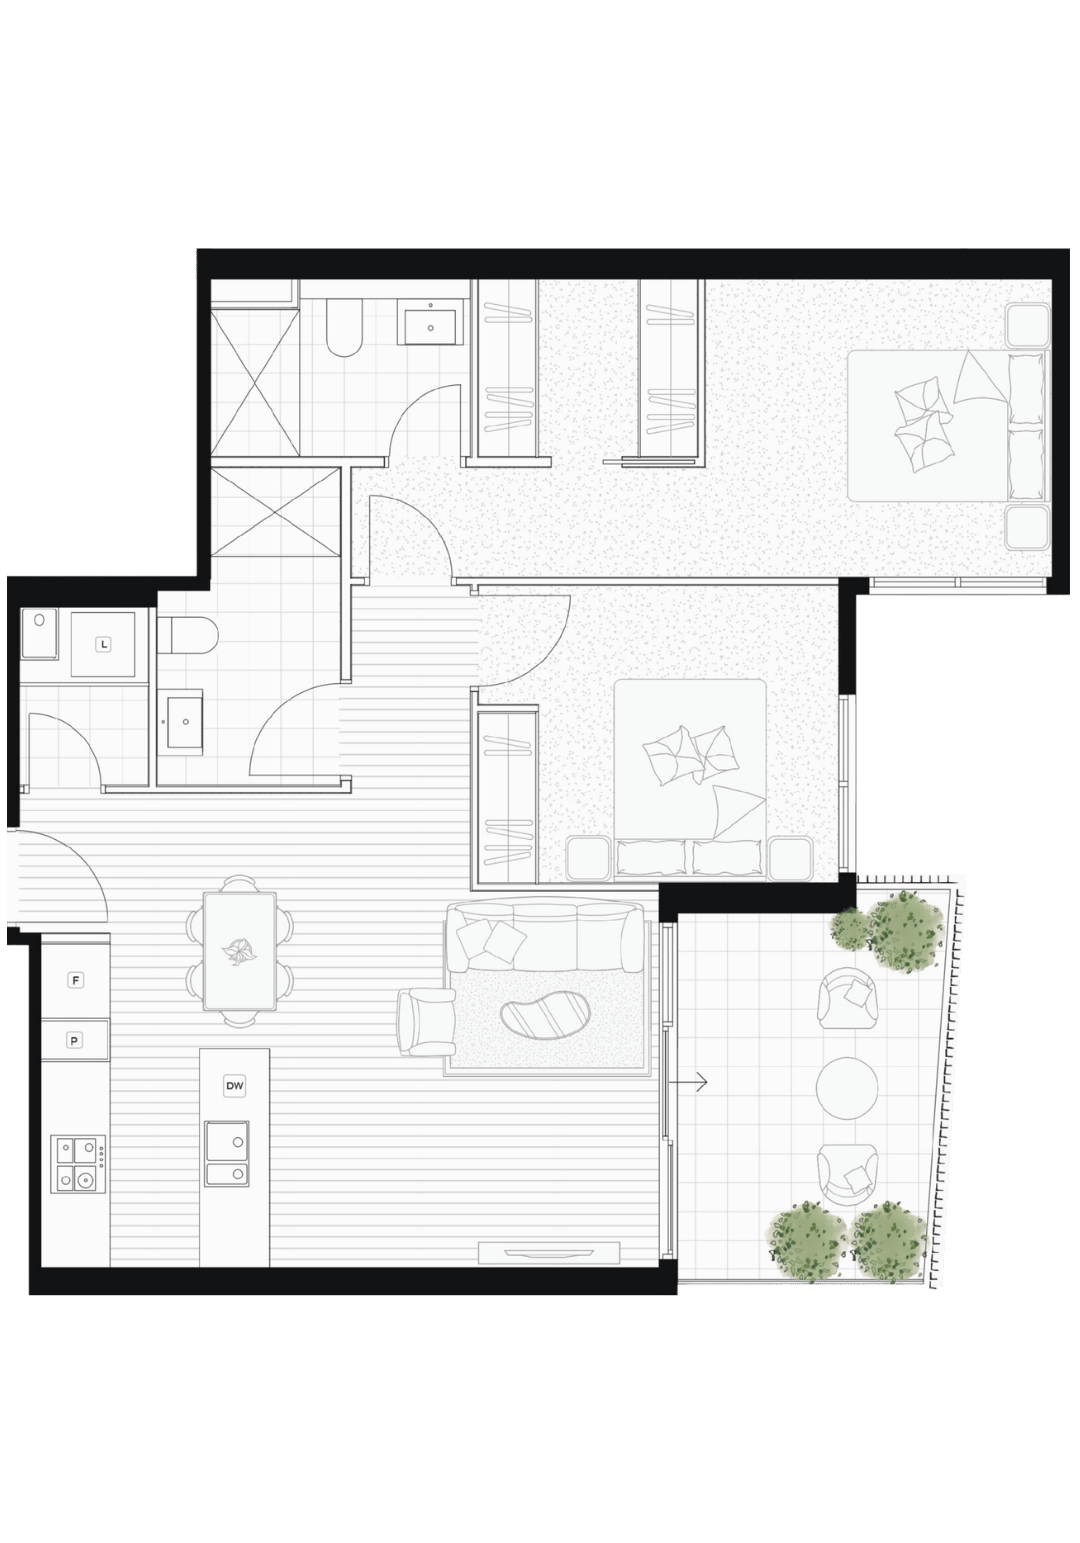
2 Bed • 2 Bath • 1 Car
81m² Internal • 10m² External • 91m² Total
Apartment 301
$539,000
1 Bed • 1 Bath • 1 Car
55m² Internal • 10m² External • 65m² Total
— Featured Apartment
Apartment 224
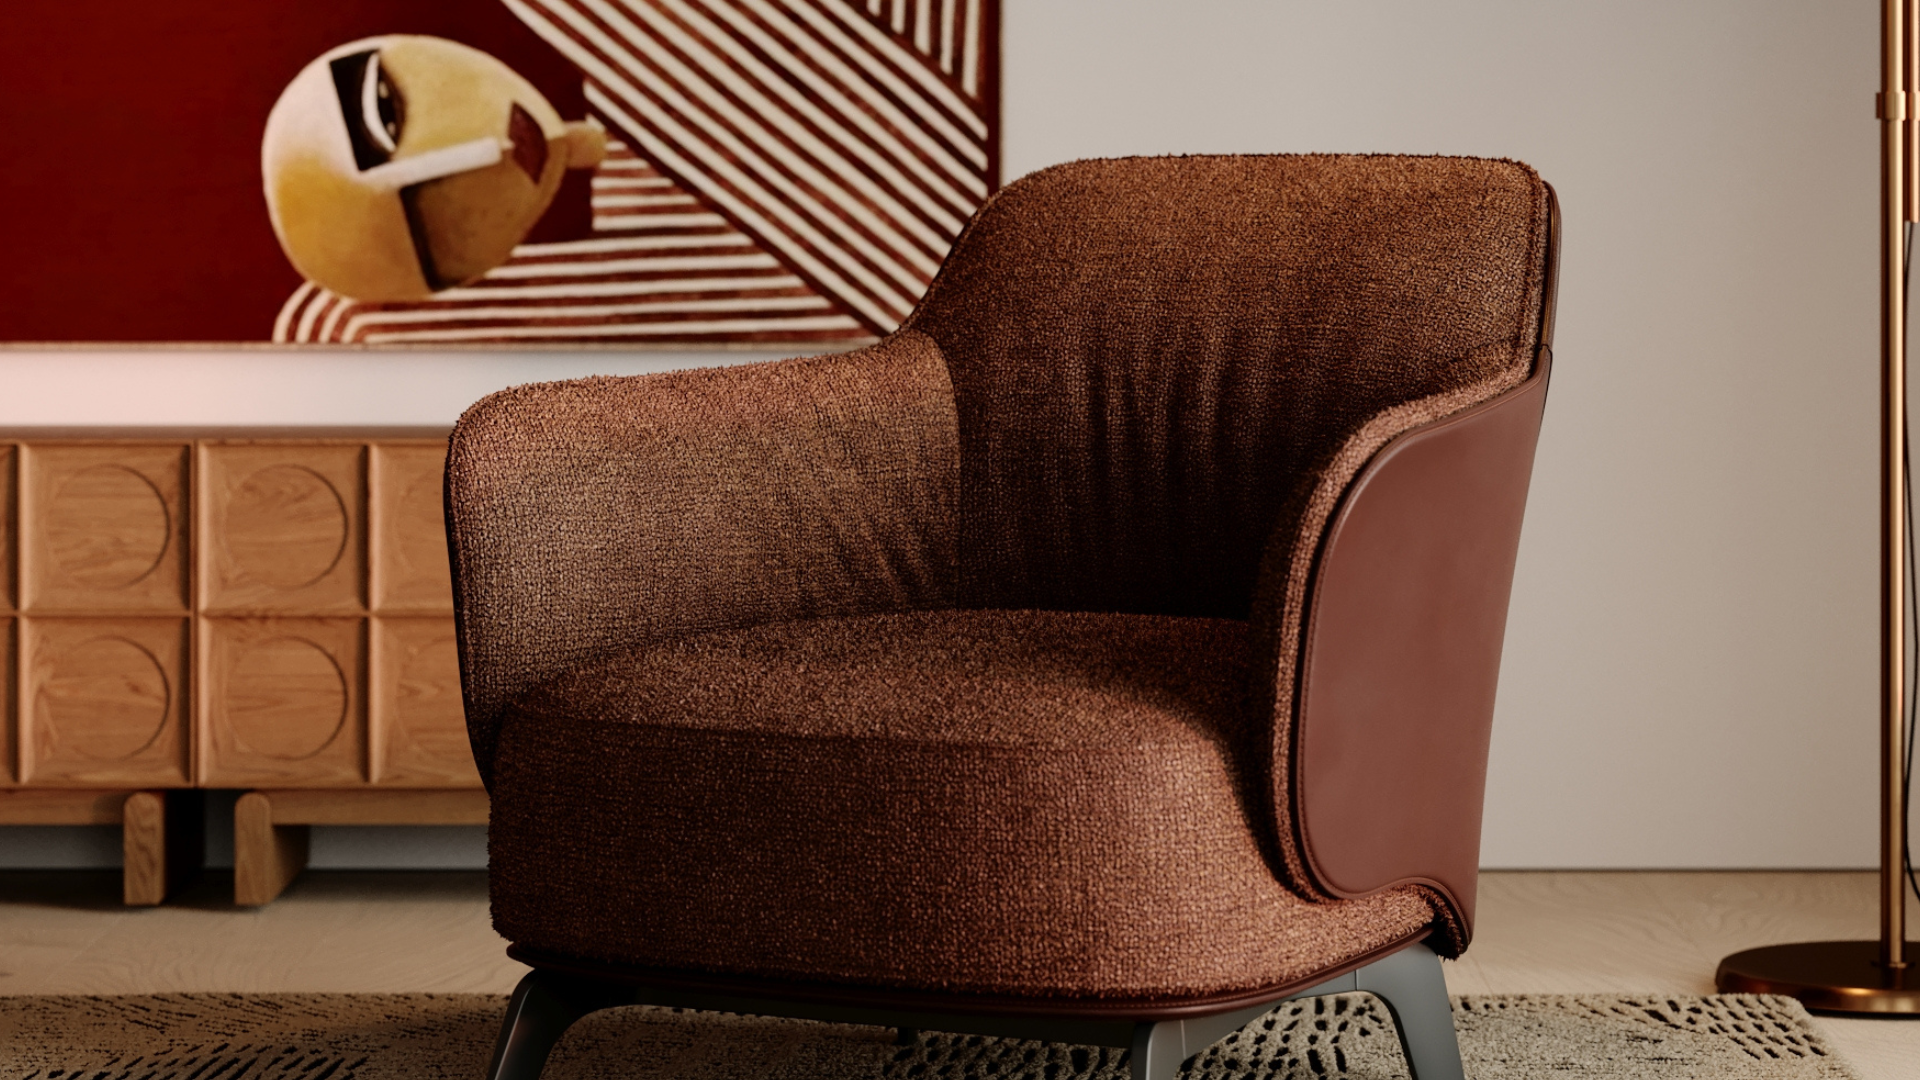
This north-facing 2-bedroom home makes the most of morning light, with open plan kitchen, dining and living flowing to a generous balcony. A spacious kitchen island and ample storage add everyday practicality, while the master bedroom includes an oversized walk-in robe and private ensuite.
— The Details
Crafted for Living
Refined Interiors
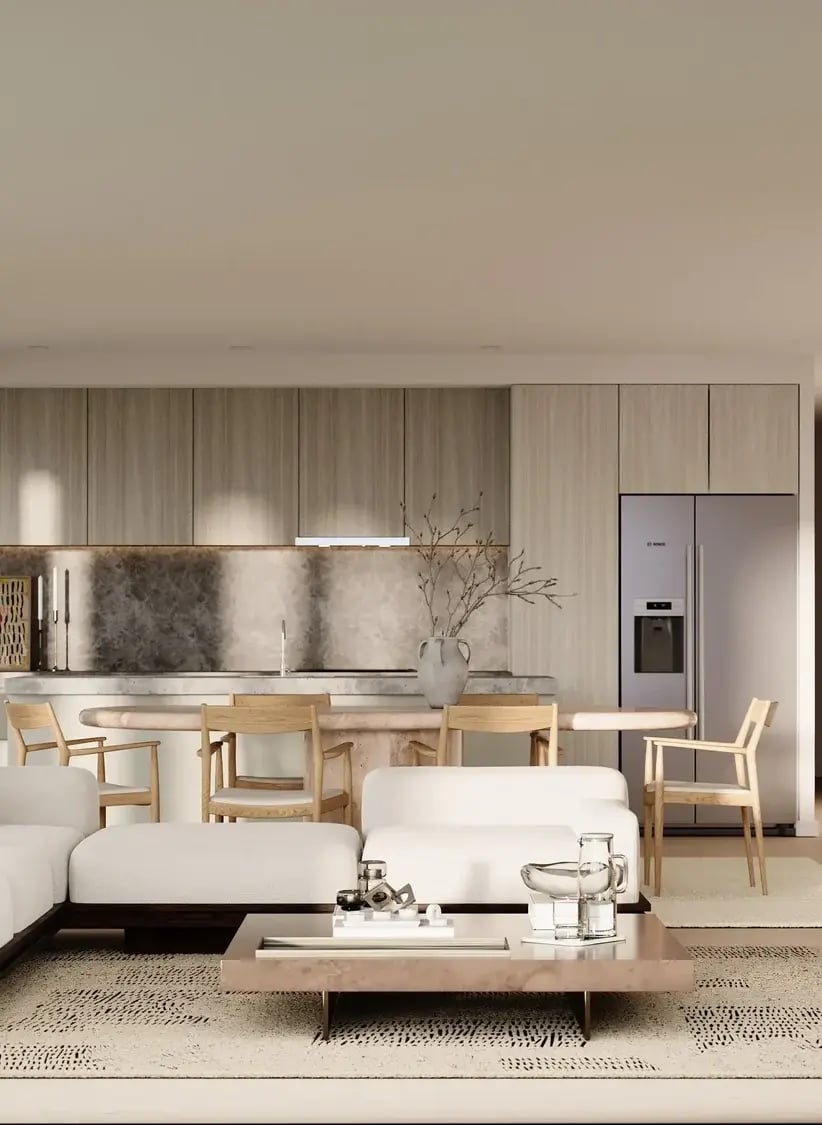
European Oak engineered floorboards throughout. Oversized double-glazed windows with picturesque views and a curated material palette of warmth and elegance in every residence.
The Kitchen Elevated
80mm European marble stone benchtops, soft-close timber-look laminate cabinetry and premium Bosch appliances throughout. Designed for effortless entertaining.
Outdoor Harmony
Generous outdoor spaces extend the living experience beyond four walls. Each residence features thoughtfully designed balconies that flow seamlessly from the interior living areas.
Prime Location
9km from Melbourne's CBD. Walking distance to renowned schools, Yarra River, Heide Museum and Ivanhoe Village's boutique cafés and shopping.
EXCLUSIVE ACCESS
Register Your Interest
Be among the first to access current pricing, available floor plans and project updates. Our team will be in touch within 24 hours for a private consultation.
© 2026 Norus Projects