S A N D R I N G H A M · V I C T O R I A · M O V E-I N R E A D Y
Elegance in Every Detail
4 architecturally crafted residences remain at Sanctuary Sandringham. A limited collection just moments from the sand, the village and a direct line to Melbourne.
Elevated above the treetops, this east-facing two-bedroom penthouse offers a light-filled top-floor retreat just moments from Sandringham Beach. The open-plan kitchen, dining and living area flows seamlessly to a private balcony, creating an inviting setting for relaxed mornings and quiet evenings at home. Thoughtfully positioned on opposite sides of the apartment, both bedrooms offer added privacy. European oak engineered floorboards, double-glazed windows, 80mm European marble benchtops and splashbacks, Bosch appliances, and a European laundry complete this refined bayside residence.
Renowned for natural beauty and high barriers to entry, Sandringham is one of Melbourne's most coveted coastal addresses, offering a village lifestyle with effortless beach access.

From beachside fish 'n' chips to artisan cafés, the Sandringham Village is a culinary haven. Beyond your door awaits beach kayaking, ocean swims, the Foreshore Trail, and a genuine community calendar of free local events.
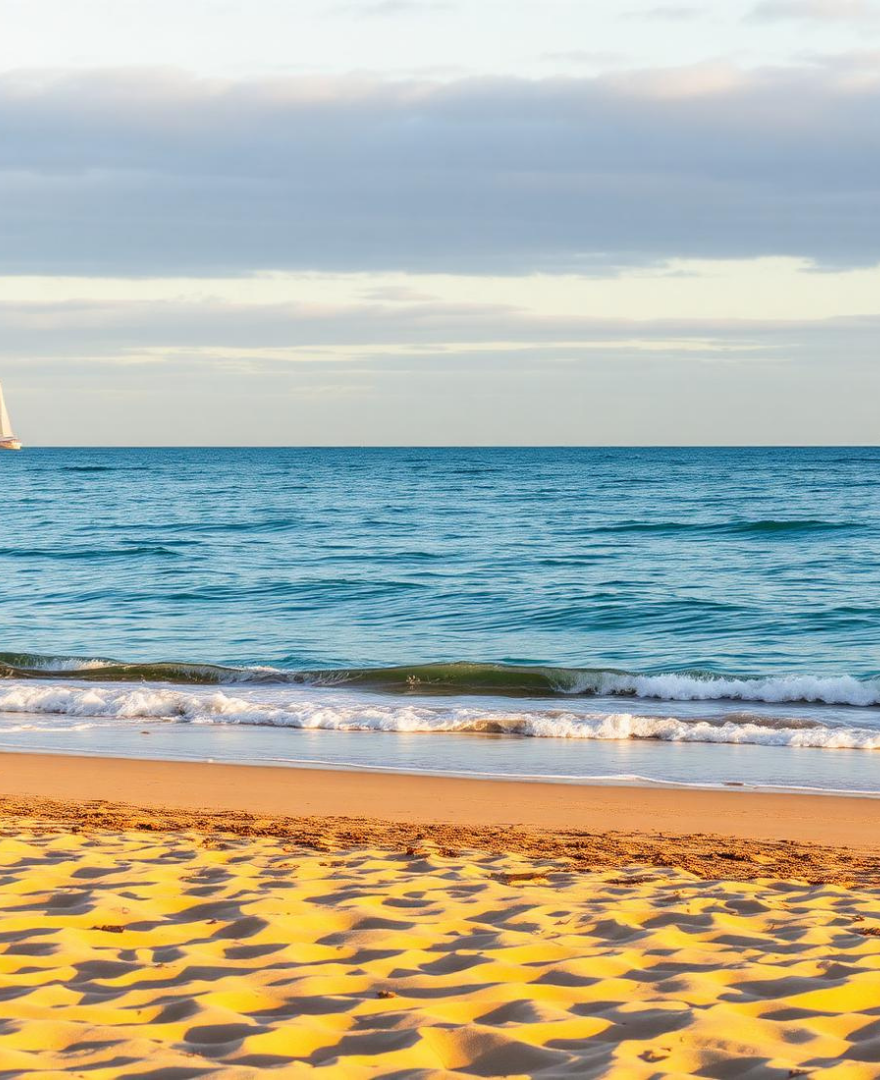
S A N D R I N G H A M B E A C H
S A N D R I N G H A M C A F E
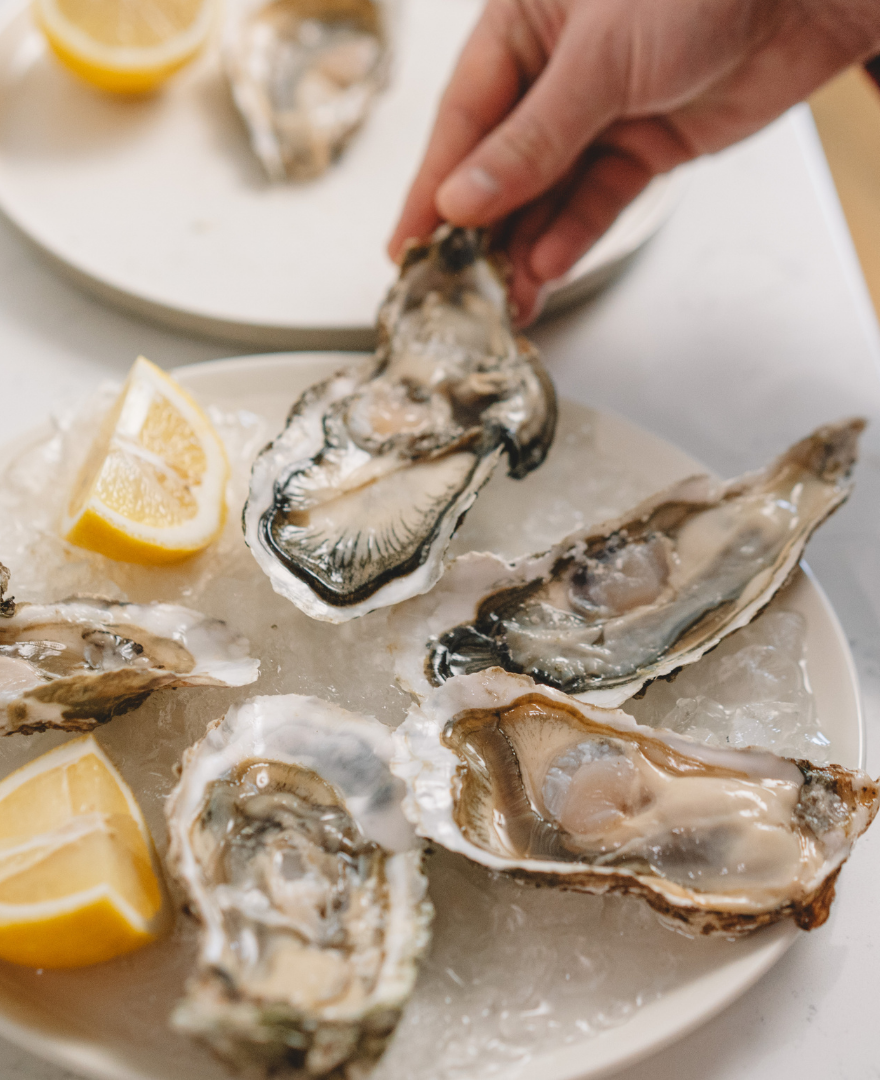
D I N I N G
A C T I V I T Y
T H E L O C A T I O N
Your sanctuary inSandringham
Affectionately known as "Sandy" by locals, Sandringham is an irresistible coastal haven on Melbourne's bayside. Synonymous with its pristine beach, living here feels like a perpetual vacation — delightful eateries, inviting bars and captivating boutiques are all on your doorstep.
Construction is complete. With only 4 residences remaining, appointments are strictly limited. Register now to receive the brochure and speak with our sales team.
.png?width=880&height=1080&name=SS%20504%20FP%20web%20(1).png)


.png?width=1200&length=1200&name=ChatGPT%20Image%20Jun%2023%2c%202026%2c%2004_56_04%20AM%20(1).png)